We use the latest equipment and excellent techniques for effective building of your dream home.
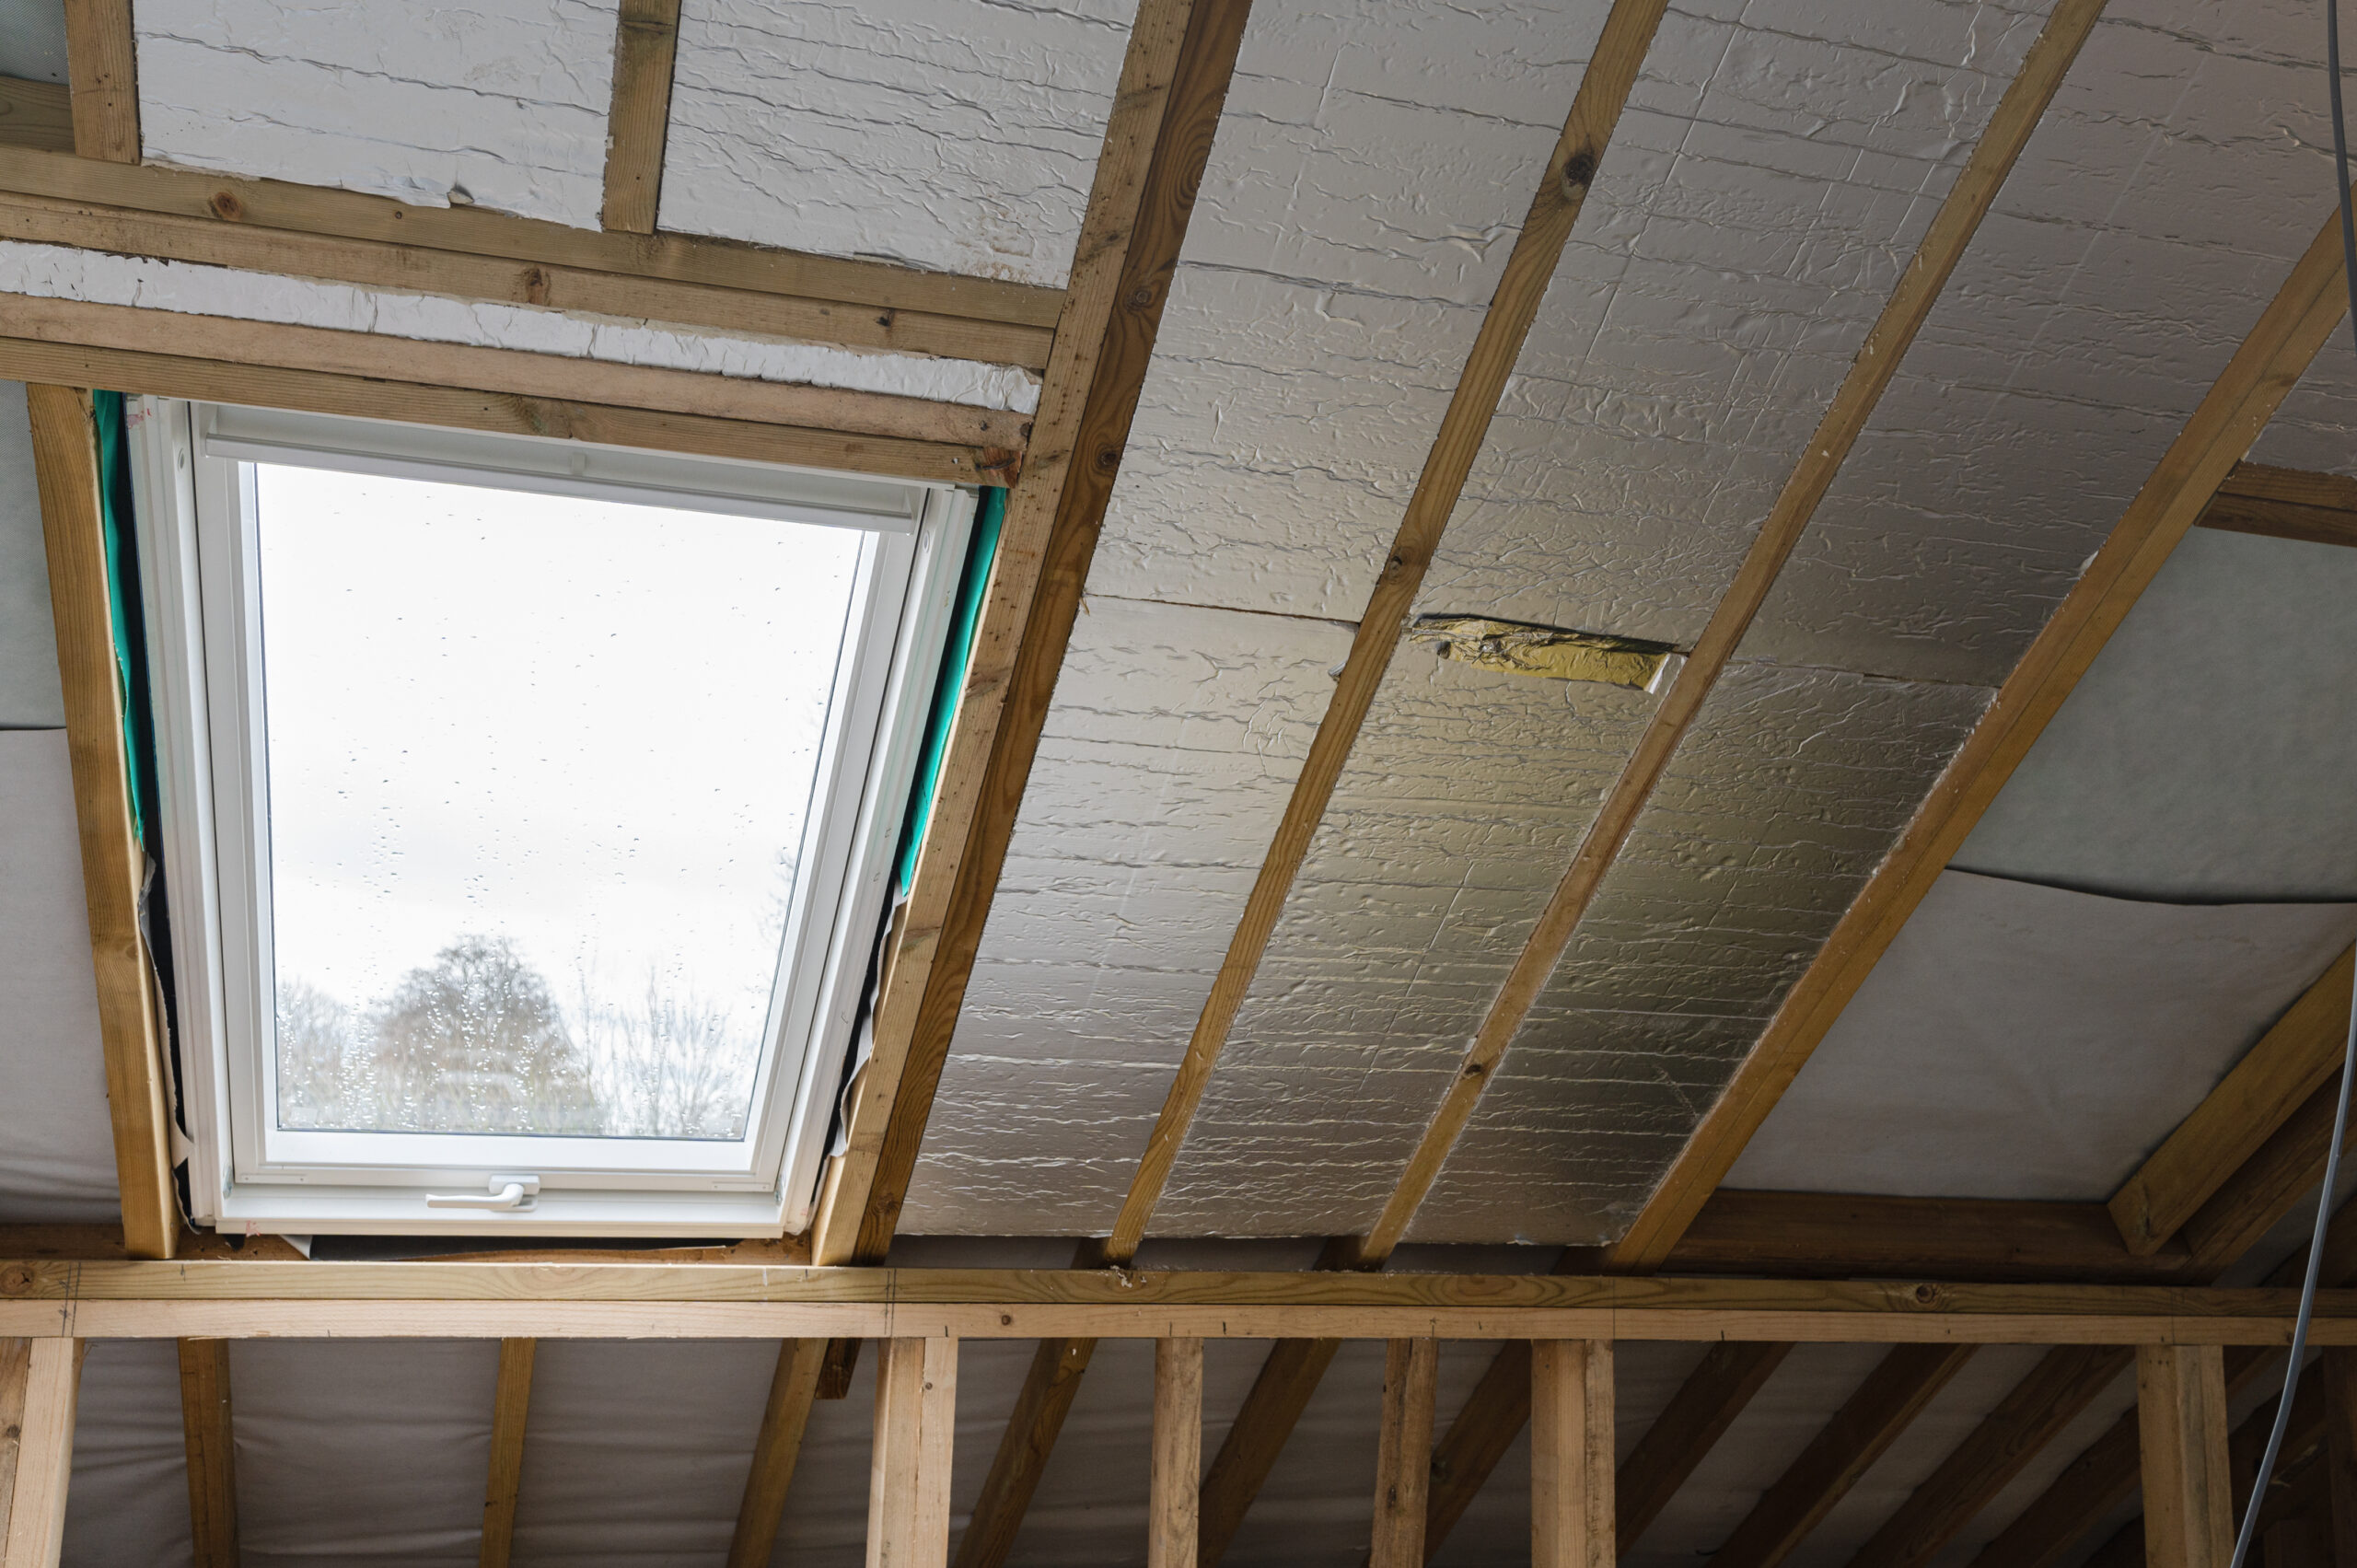
Add Space and Value Without Moving Home
At Imperial Developments London Ltd, we specialise in premium loft conversions in Oxshott—providing homeowners with a smart, space-efficient solution to expand their living space without the need to relocate or extend outward. Whether you’re adding an extra bedroom, creating a dedicated home office, or designing a private retreat, a loft conversion offers a practical, cost-effective way to enhance both the functionality and long-term value of your property.
As a locally based company, we bring extensive construction experience and in-depth knowledge of Oxshott’s architectural styles and planning regulations. We manage the entire process—from initial design and structural assessments to planning approvals, construction, and final finishes—ensuring a smooth, stress-free experience from start to finish.
Every loft conversion we undertake is fully bespoke, tailored to your home and lifestyle. Built using high-quality materials and expert craftsmanship, our conversions are characterised by meticulous attention to detail and an unwavering commitment to quality at every stage.
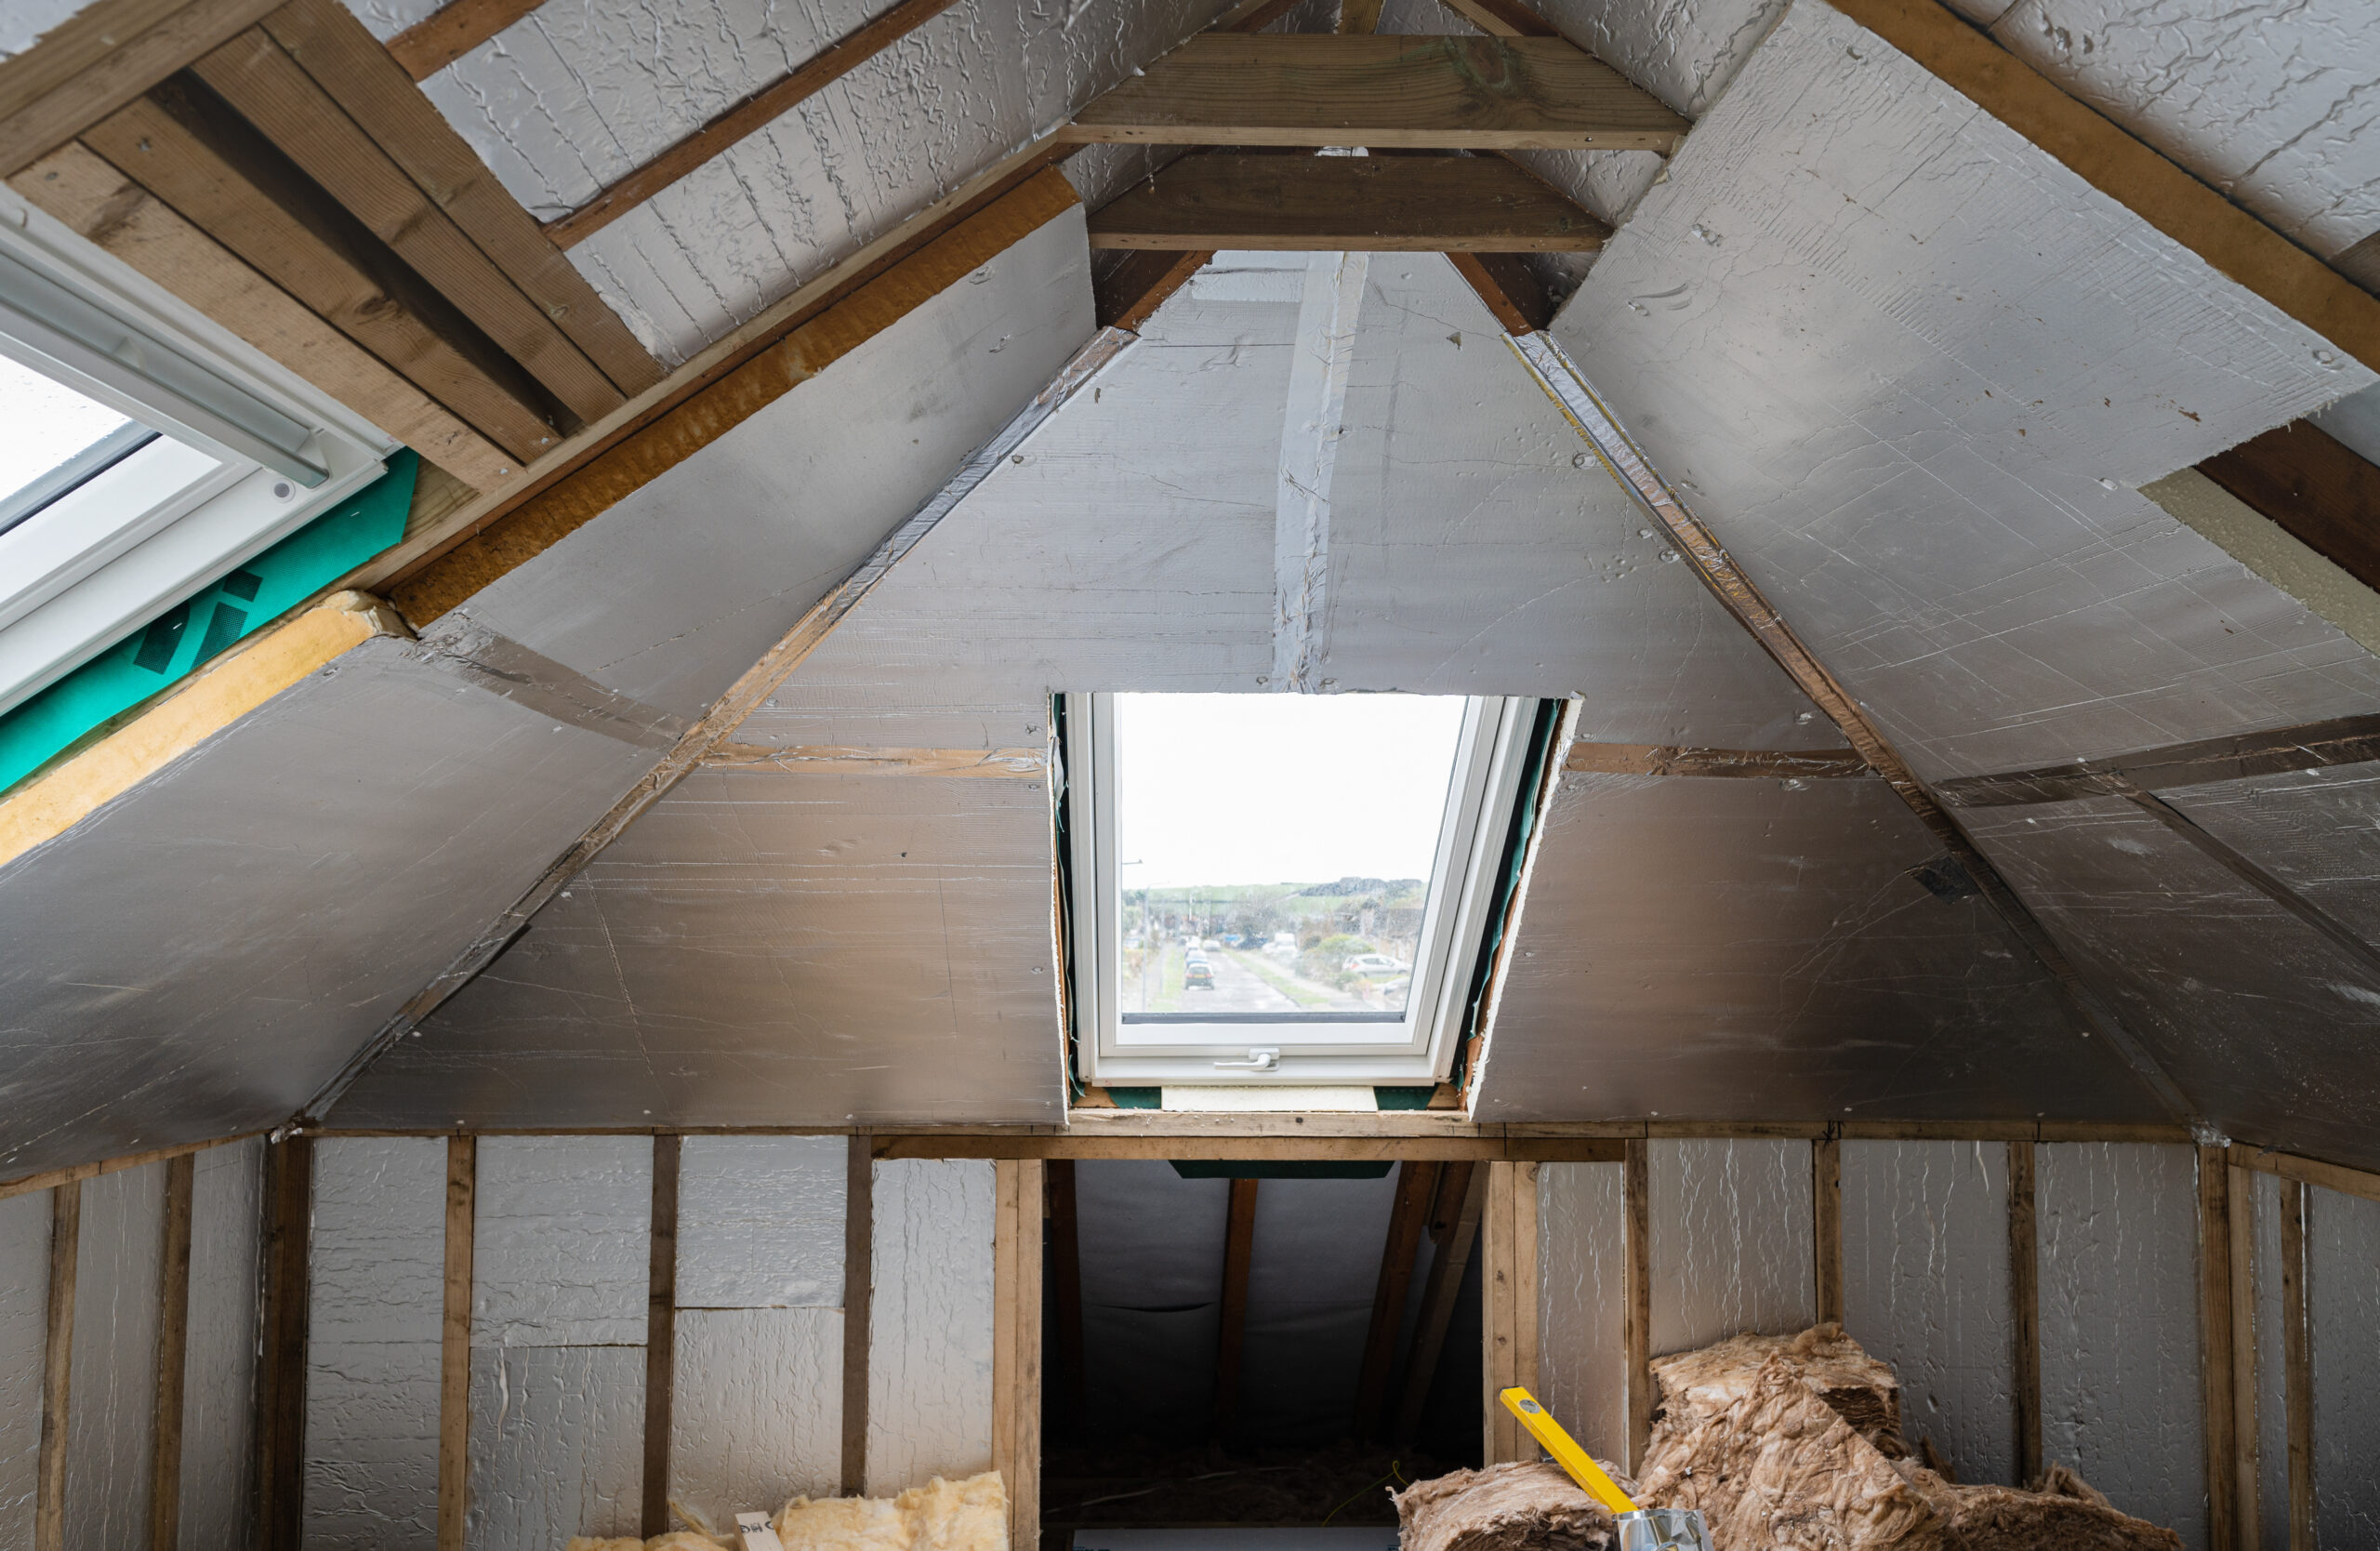
Types of Loft Conversions We Offer
Dormer Loft Conversions
A highly popular and versatile choice, dormer conversions extend the rear or side of your roof to increase headroom and usable floor space—ideal for creating spacious bedrooms, bathrooms, or home offices.
Velux Loft Conversions
An affordable solution for lofts with sufficient existing height, Velux conversions install roof windows without altering the roofline. This allows ample natural light to flood the space while preserving the original structure.
Hip to Gable Loft Conversions
By converting the sloped side of the roof into a vertical gable wall, this conversion type significantly expands internal space. It’s particularly well-suited for semi-detached and end-of-terrace properties in need of more room.
Mansard Loft Conversions
Designed to maximise available space, mansard conversions involve a full roof reconfiguration, including a steep rear slope and flat roof. This style is ideal for creating generously sized bedrooms, en-suite bathrooms, or even multiple new rooms.
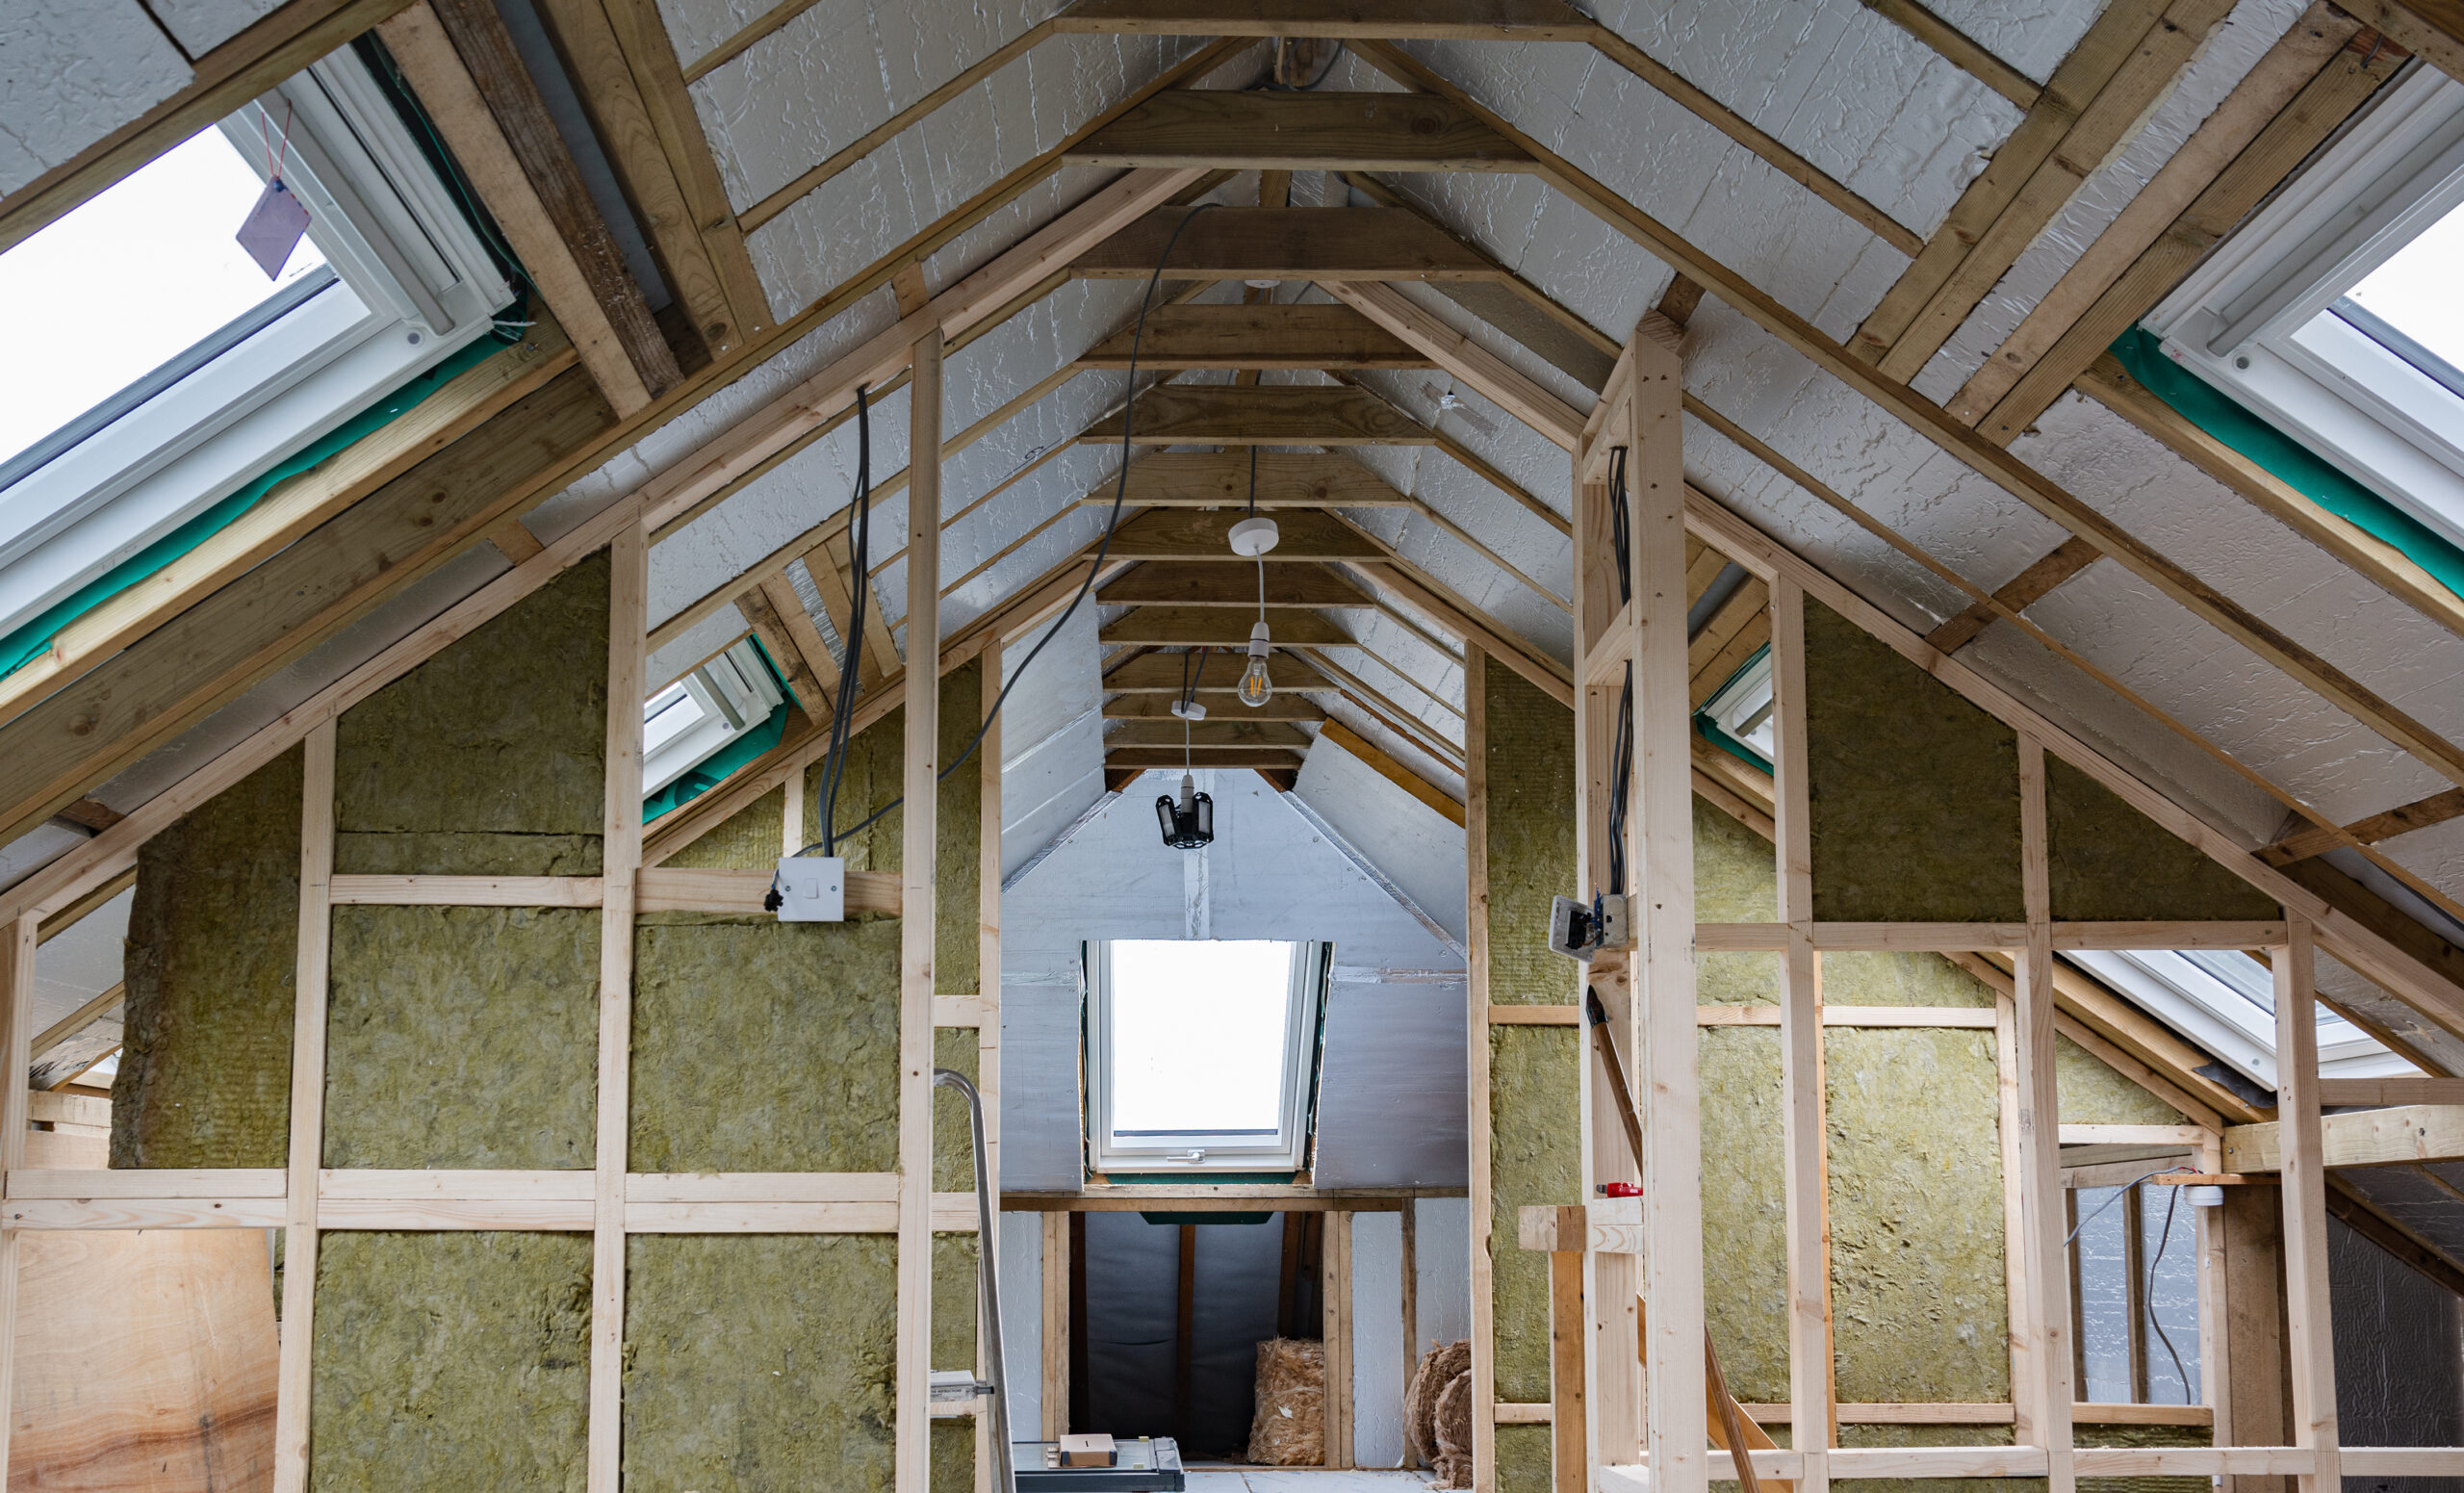
Why Choose Us for Loft Conversions in Oxshott?
Local Expertise
With in-depth knowledge of Oxshott’s housing styles and local planning regulations, we ensure your loft conversion is fully compliant, contextually appropriate, and seamlessly integrated with your existing home.Design-Led Approach
Each loft conversion is carefully designed to meet your spatial needs, structural requirements, and aesthetic preferences—creating a space that is both functional and visually cohesive.End-to-End Project Management
We manage every aspect of the process—from planning approvals and structural work to construction and final finishes—ensuring a streamlined, stress-free experience from start to finish.Skilled Multi-Trade Team
Our team of experienced builders, electricians, plumbers, and decorators work collaboratively to maintain the highest standards of craftsmanship and professionalism at every stage of the build.Regulation-Compliant Construction
All work is carried out in strict accordance with current building regulations and health and safety standards—ensuring a durable, reliable result and complete peace of mind.
Need Any Help?
Contact Us For A Better Service
FAQ
Frequently Asked Questions (FAQs)
Thinking about converting your loft? Below are some frequently asked questions to help you understand the process, planning requirements, and benefits of loft conversions in Oxshott.
Many loft conversions fall under permitted development rights, meaning planning permission isn’t always required. However, we’ll assess your property and handle any necessary applications on your behalf.
Most loft conversions take between 6–10 weeks, depending on the type, size, and complexity of the project. We’ll give you a clear timeline before we begin.
That depends on your roof structure, available space, and budget. We offer dormer, Velux, hip-to-gable, and mansard conversions and will recommend the best option during your consultation.
